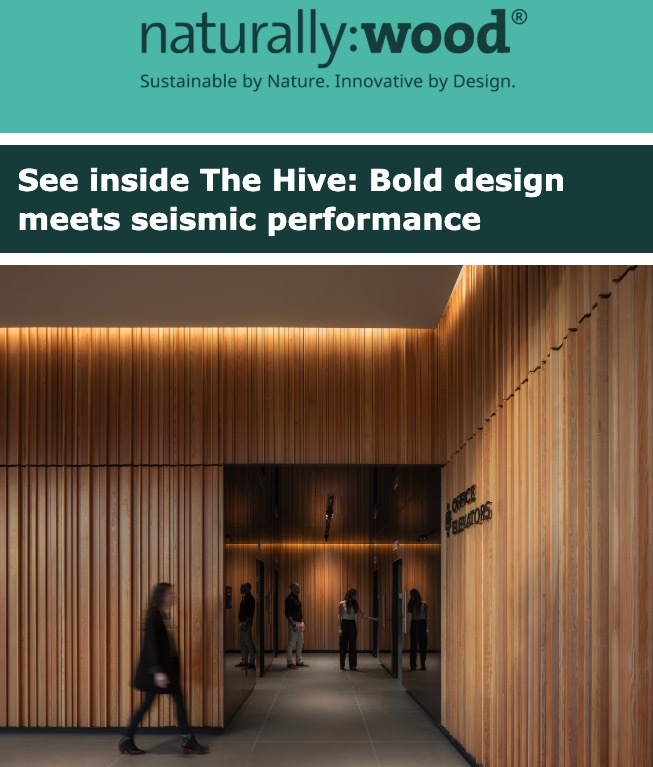
 The Hive at 2150 Keith Drive in Vancouver is one of the most seismically advanced mass timber projects in North America. The building features nine levels of mass timber construction, sitting atop a concrete base, with a honeycomb structure of diagonally oriented braces arranged in a cellular pattern. The building’s design uses a perimeter-braced structural system that creates a striking exterior expression and eliminates the need for conventional cast-in-place concrete cores. A mass timber structure for all floors above Level 2; a series of timber shear walls in the interior and a series of structural braces at the exterior resist the wind and seismic load. Exposed wood is a major feature of the building’s interior design. The use of mass timber is complemented by a palette of earth-toned materials, including composite metal panels, wood soffits and abundant glazing. A perfect pairing for the views of the North Shore mountains and downtown Vancouver skyline.