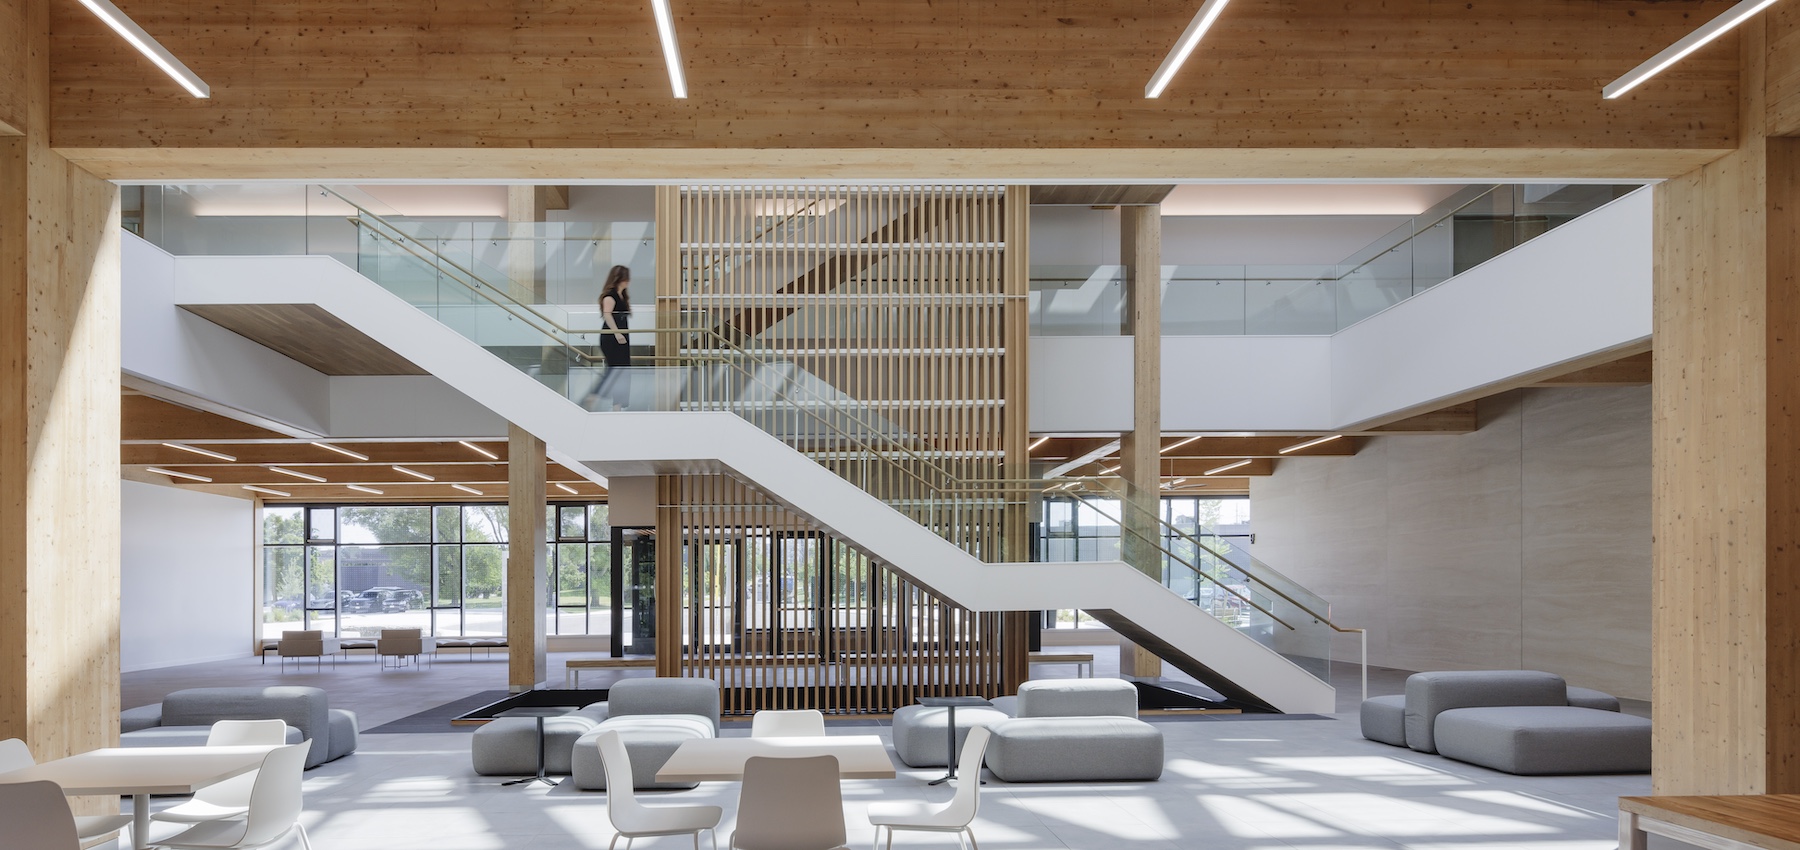
 Moriyama Teshima Architects, in collaboration with Kasian Architecture Interior Design and Planning, has completed the new headquarters for the Ontario Secondary School Teachers’ Federation (OSSTF) in Toronto. Within a state-of-the-art mass timber structure, the relocation and revitalization of the organization’s central office is united with new commercial tenancy opportunities. The three-story, 124,000-square-foot building reflects a close connection to natural elements, prioritizing health, wellness, and sustainability through natural light, flexibility of use, and innovative technology. The 40,000-square-foot workplace interior by Kasian was driven by a strong focus on the human experience, while also blending functionality with a timeless aesthetic. The new offices are located on the north side of the building and span four floors. …The building’s infrastructure is concealed beneath elegant finishes, leaving the wooden ceiling exposed. Its raised floor system allows all services to run beneath the floor, eliminating overhead ducts and conduits.