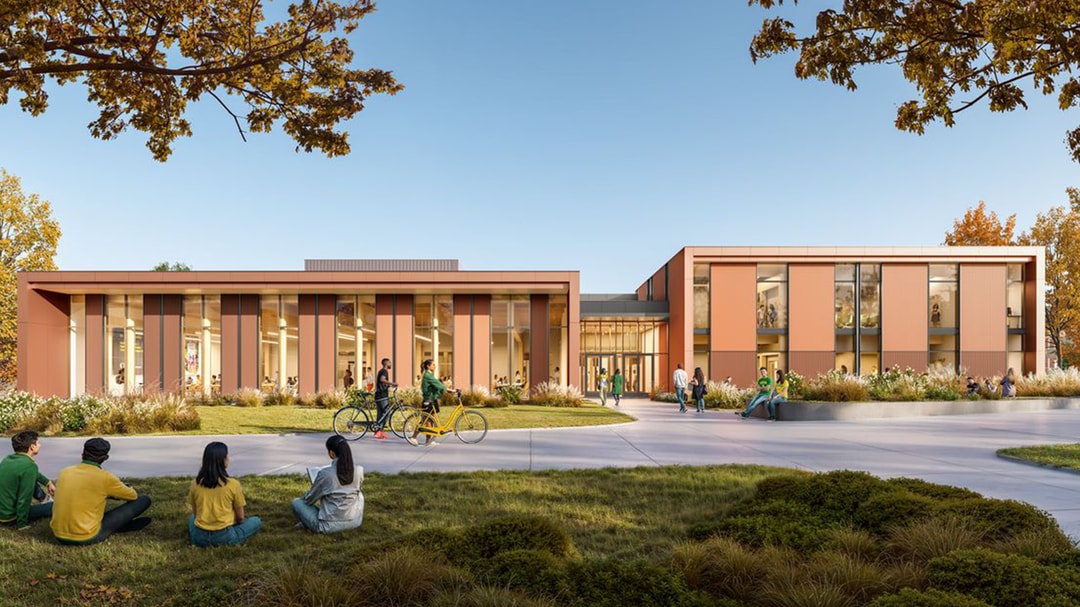
©Skanska
Portland, Oregon — Work has begun on a massive mass timber structure that will be home to the University of Oregon’s Ballmer Institute for Children’s Behavioral Health. The 54,000-square-foot, $83 million mass timber facility will be located on the university’s northeast Portland campus. …Designed by ZGF Architects and built by the construction company, Skanska, the mass timber facility is scheduled to open in late 2028. “This facility combines innovative mass timber construction with thoughtful, human-centered design to create a space that supports the next generation of behavioral health professionals while advancing sustainable building practices,” said Trevor Wyckoff, Executive Vice President and General Manager for Skanska USA Building in Oregon and Southwest Washington. …The project is expected to be one of the largest all-mass-timber healthcare projects in the United States and will feature CLT floor and roof decks, glulam beams and columns, a mass timber stair, CLT elevator shaft, CLT pedestrian bridge and queen-post trusses.