
Canada–US trade talks are drawing renewed attention ahead of the US midterms, but prospects for a deal remain uncertain. In related news: Trump is easing some tariffs following pressure from Maine’s senator while imposing new duties on other products; Maine’s logging industry is suffering from the trade war; and FPAC welcomes Work-Sharing measures to ease tariff woes. In other Business news: a US bill would boost wood and paper production; Stora Enso confirms the closure of its Gruvön CLT line; and Chile’s CMPC receives preliminary approval for a Brazilian pulp mill. In Finance news: Canada feels US tariff pain; US remodelling is expected to stagnate; and consumer sentiment holds steady.
In Forestry news: Canada and Turkey discuss forest management at COP31; US loggers support and question the benefits of repealing the Roadless Rule; Oregon reports record wildfire damage; and the emerald ash borer reaches southeast Washington. In Safety news: families sue over the fatal Longview paper mill tank implosion, and a New Zealand coroner calls for stronger forestry safety rules. Meanwhile: Forestnet interviews Ken Kalesnikoff on mass timber, and BCIT seeks industry input on wood products education.
Finally, Kaslo BC’s Andrea Hand is chopping records in competitive loggers sports.
Kelly McCloskey, Tree Frog News Editor
 OTTAWA – Multiple government and industry sources close to trade discussions between Canada and the United States said the momentum of the talks, just recently re-started in earnest, combined with US President Trump’s political vulnerabilities ahead of the midterms leads them to believe there is considerable appetite to strike a deal with Canada. All the sources cautioned an agreement of any sort was far from certain given the past behaviour of Trump and his trade delegates. But, over the last week the White House has shown much more interest in arriving at an agreement “than in all the weeks prior,” according to one of the sources. …Two sources described intense talks over the weekend, that were “all consuming.” Another source with knowledge of talks on both sides of the border said things are moving. …White House economic adviser Kevin Hassett said the US was close to a deal with Canada.”
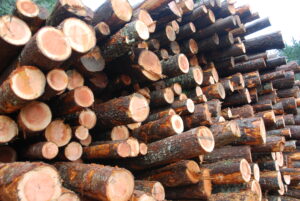
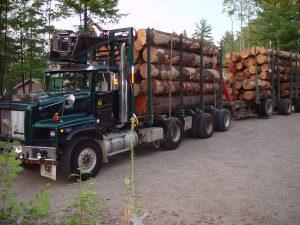 FORT KENT, Maine — In the heat of US midterm elections, President Donald Trump’s tariffs on Canada — and Ottawa’s retaliation — have taken center stage in timber-producing Maine, walloped by the economic fallout perhaps more than any other state. Residents in Maine’s frontier towns express worry that the tariffs have also triggered a rupture in cross-border relationships built up over decades, and that the intricate community fabric could take years to repair. …Maine is reluctantly on the front lines of the trade war. …Many logging operations in the nation’s most heavily-forested state are suffering, and cross-border tourism has tanked. Households already struggling with fuel prices are seeing costs of living soar, an issue dominating the midterms. …For two centuries, Canadian mills near Maine have processed vast amounts of its timber. …Not all Maine loggers are upset. Pleasant River Lumber Company aims to expand production.
 The U.S. will remove its 50% tariff on certain Canadian thin hardwood plywood, corrugated boxes and coated paperboard from October 30 while imposing the same duty on Canadian thin MDF, hardboard, wood moldings, engineered flooring and kraft paper, according to a
 U.S. President Trump is poised to lift tariffs on some Canadian products — and hit others with new duties — as Republicans in border states lobby for relief from trade actions that have put them in a shaky political position ahead of November’s midterms. Maine Republican Sen. Susan Collins said that the Trump administration will scrap tariffs on some paper and plastic products, refrigeration and packaging equipment, agricultural machinery and seaweed and algae products, among others, after she relayed how damaging these levies have been for consumers and businesses in her state. …The White House said it would levy new Section 338 tariffs on products with certain valves, carpets and waste products “to continue addressing Canada’s discriminatory treatment of U.S. commerce.” The six-page list of
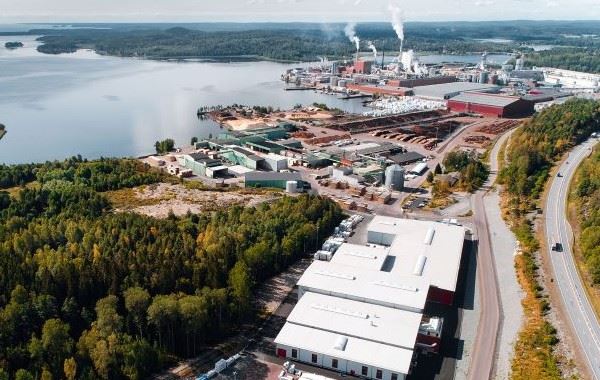
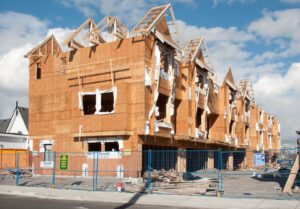 President Donald Trump’s escalating trade fight with Canada is squeezing the economy north of the border, threatening jobs and adding to families’ financial strain as steep U.S. tariffs on roughly $20 billion in goods remain in place. U.S. tariffs have hammered the country’s steel, aluminum, lumber and automobile producers that depend heavily on the American market. Steel exports have fallen by roughly half since the tariffs took effect, while lumber exports were about 20% below 2024 levels earlier this year. Production and jobs have also declined in some of the hardest-hit industries. Canadian families are feeling the squeeze, too. Consumer prices were 3% higher in August than a year earlier, with grocery prices up 2.8% and transportation costs jumping 7.5%, according to the government’s own data. …Scott Lincicome, at the Cato Institute said free trade in products including fertilizer, energy and lumber helps keep costs down for American farmers, homebuilders and consumers.






 EUGENE, Oregon – President Trump is widely expected to soon open up some 44 million acres of the country’s last pristine national forests. …With the formal repeal of the Roadless Rule rule expected early next year, the picture on the ground in timber country looks messier. Those who make a living in the forests say the problems are much bigger than access to more trees. …Sean Smith, CEO of the family owned Starfire Lumber in Cottage Grove, Oregon says the industry has more pressing challenges now, starting with the record high price of diesel fuel. Economists largely blame that on Trump’s war with Iran. And then there’s inflation, which is driving up the costs of just about everything. …So repealing the Roadless Rule – which has largely banned new road building and logging projects on some 44 million acres of pristine national forests since 2001 – is lower on the priority list.


 AUCKLAND, New Zealand — A coroner is calling on Worksafe to look at strengthening safety regulations in the forestry sector, after a 39-year-old father of two was crushed to death by a falling tree. Mykhailo Tremel was working on a forestry block in Clevedon, south of Auckland, in June 2022. …Worksafe prosecuted Turoa Logging Limited – who had hired Tremmel – and Pulley Contracting Limited – who was managing the harvesting. After pleading guilty in the Manukau District Court, they were fined and ordered to pay reparations totalling more than $300,000. …In her finding, released to the public on Monday, coroner Rachael Schmidt-McCleave said said, had a logging machine been used, Tremel’s death would likely have been prevented. “I further find that better observation techniques, call-in procedures and emergency response procedures would have (on the balance of probabilities) improved the chances of Mr Tremel having a favourable outcome after the accident.”