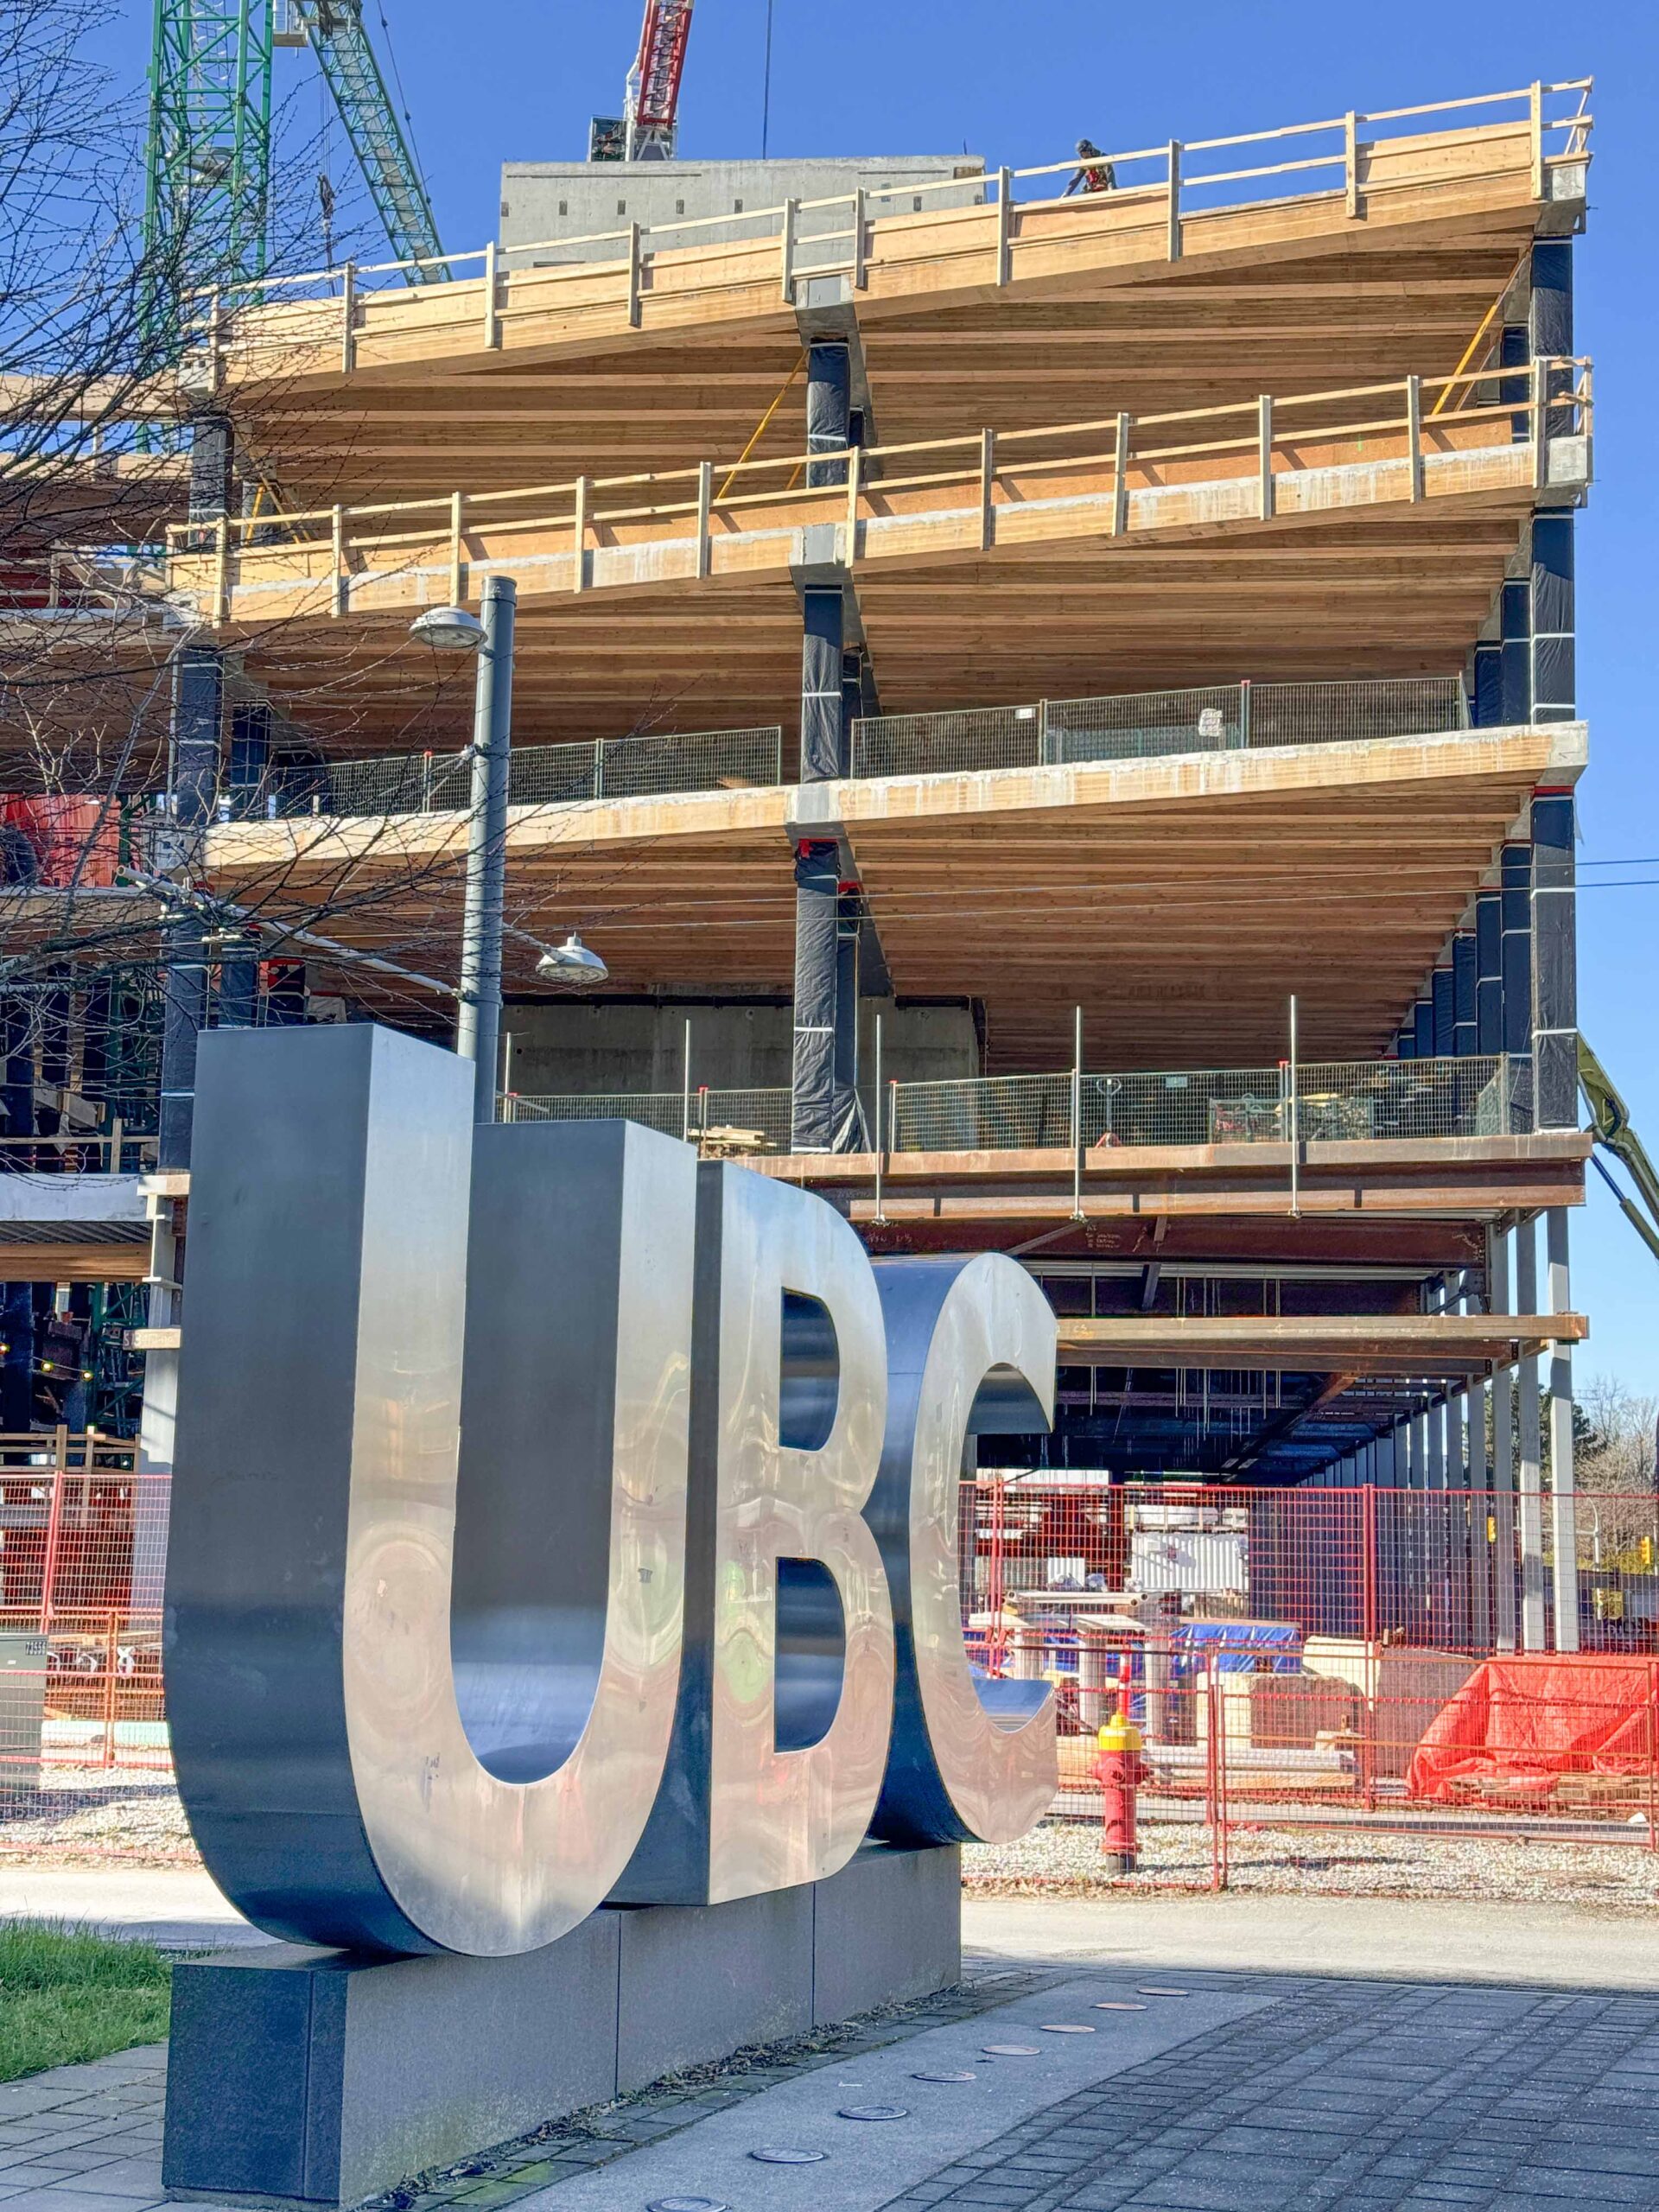
 The University of British Columbia’s new MacIsaac Health Building is the first project on the Vancouver campus to achieve Canada Green Building Council Zero Carbon Building—Design Standard v2 certification. Designed by Perkins&Will in partnership with Danish partner Schmidt Hammer Lassen, the approximately 25,000 m2 facility brings together nursing, kinesiology, student health and well-being, clinical teaching, research, and academic space. Carbon reduction informed the project’s design and construction strategies. The building also achieved LEED Gold certification. A high-performance envelope is intended to reduce energy demand, while natural-ventilation strategies and heat-recovery systems support operational performance. The project team also completed a whole-building life-cycle assessment to identify opportunities to reduce embodied carbon. Material selection also played a major role. Mass timber forms a key part of the structure and provides exposed timber finishes throughout the building. According to the project team, the material selection helps reduce embodied carbon while referencing Pacific Northwest building traditions.