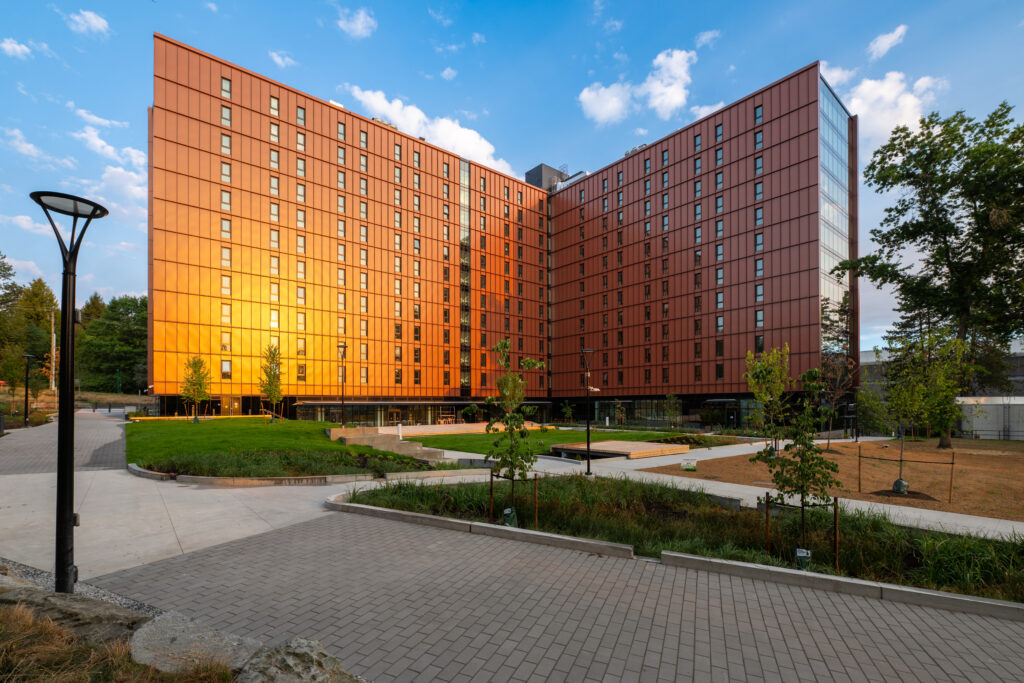
 The British Columbia Institute of Technology (BCIT) has completed a new student housing development at its Burnaby campus, the first in more than 30 years. Perkins&Will, the 12-storey mass timber building adds 469 new beds, and is the first campus building to achieve the Canada Green Building Council’s (CAGBC) Zero Carbon Building – Design Standard certification. It also stands as Burnaby’s tallest mass timber structure.Structural innovation includes cross-laminated timber (CLT) floors supported on slender steel hollow structural section (HSS) columns, a solution developed to maximize usable space. Mass timber was central to the project’s construction strategy, using locally sourced CLT panels and a design-for-manufacture-and-assembly (DfMA) approach to optimize prefabrication and modularity. Ideal for student housing delivery, this method minimized waste, ensured cost efficiency, and accelerated construction, with one floor being completed approximately every two weeks.